Originally published in December 2016
Holiday Greetings from
the Gentiles!
Well, 2016 has been
nothing if not eventful. A hinge broke on a kitchen cabinet (stay with me here).
This was the third time this particular hinge had broken and it was a corner
cabinet and a pain to replace. So, if I had to replace the hinge I might as
well replace the stupid door. And I can‘t replace just one door and have a mismatch,
so I have to replace them all, so why not get that pull-out pantry I’ve been
eyeing forever? And since I’m replacing the cabinets, I might as well move the
fridge to where I’ve always wanted it and replace it with the French door model
I’ve always wanted, right? But the new stainless fridge would certain make the
ivory dishwasher look shabby, so that’s gotta go, too. And with the new
appliances and new cabinets, of course I need a new counter, which gives me an
excuse to put in a peninsula where the table’s always been. And you know what
would really pop? A backsplash that plays off the blue flecks in the
countertop. Don’t mess with me, hinges. When I go, I go all in.
Probably my favorite part
of the whole project (which also included a new floor. There should be a law
against using grout on a kitchen floor) – when they pulled off all the
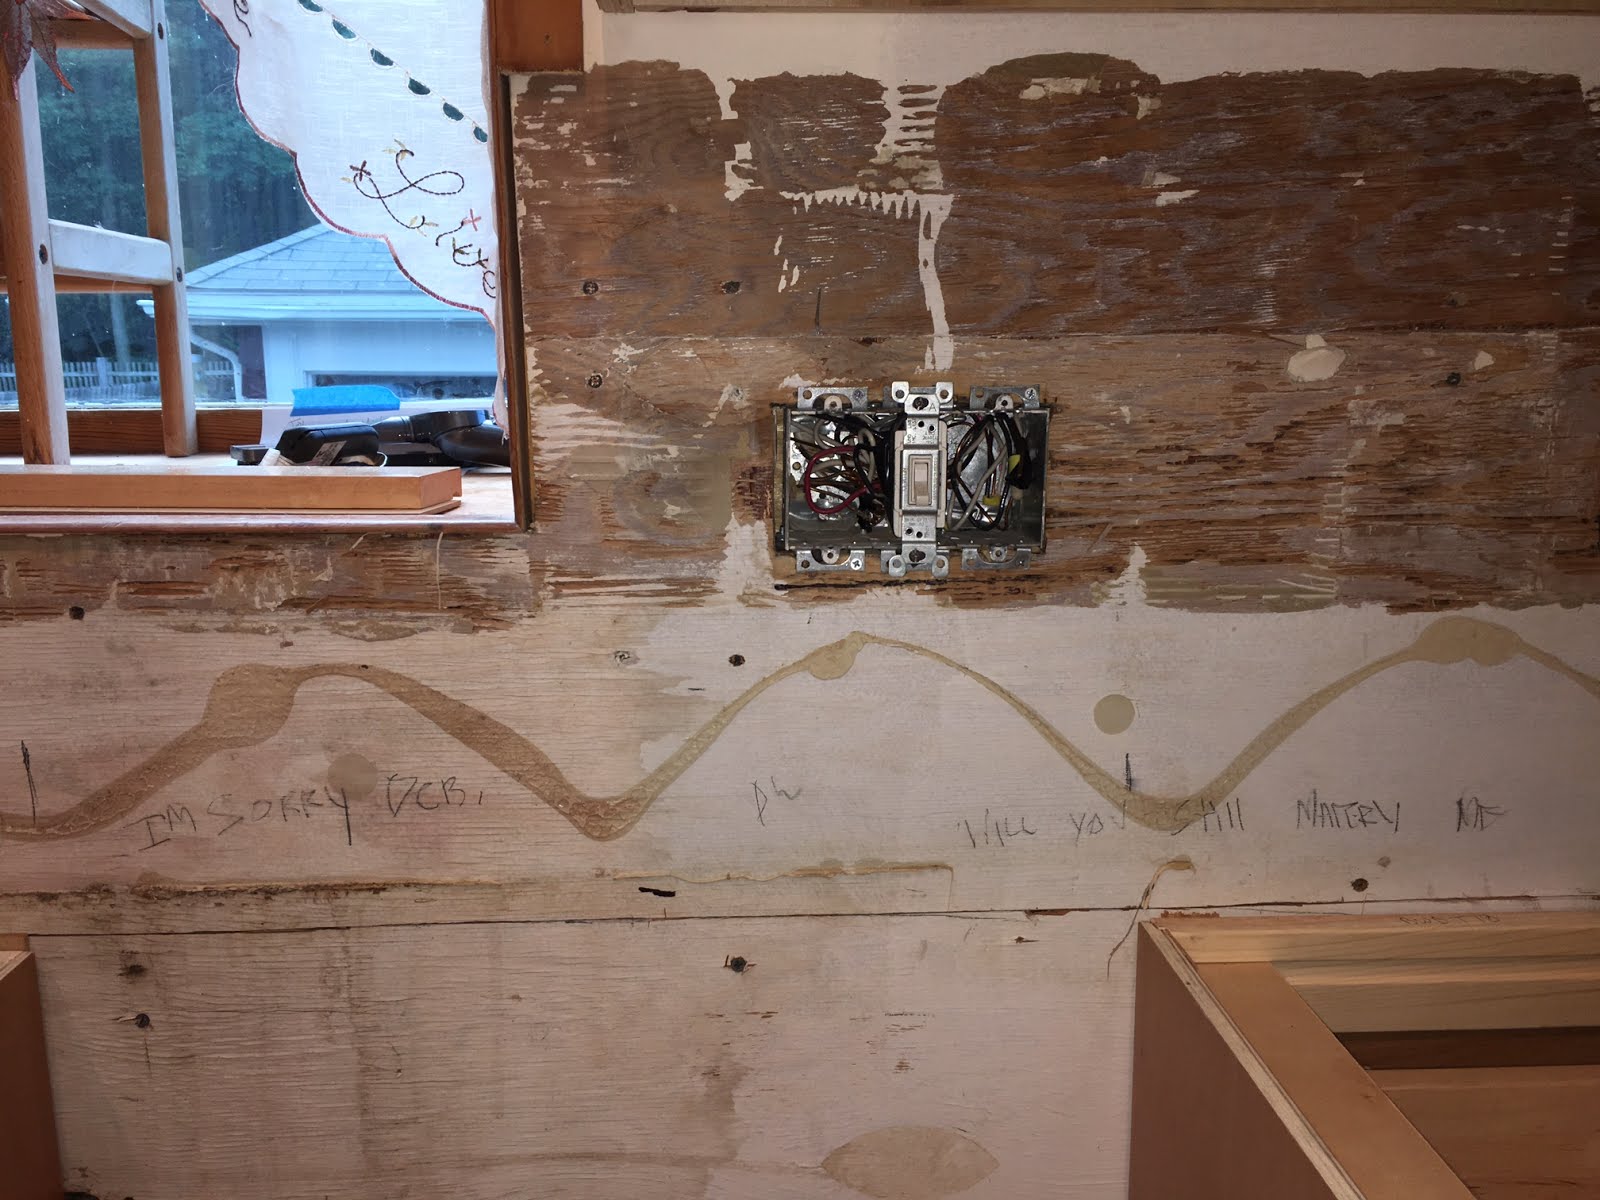
backsplash they found the walls were not sheetrocked, but were plywooded. “We’ve never seen anyone do this before,”
the project manager said. “You never met
my husband,” I laughed in response, but secretly confident that a cabinet
would never rip away from the wall from being overloaded. Oh, Tom -- always
taking things to the next level just because he could. The counter installers
called me “Deb” for good reason: Scrawled in pencil on the plywood, and not in
Tom’s handwriting, the message, “I’m
sorry Deb. Will you still marry me?” As far as I know, Tom only knew one
Deb, and she did marry the scribe who was apparently visiting from overseas
during the last kitchen renovation. I’d love to know what that fight was about.
In September I spent 6
days in Iceland. I wanted a place where they drive on the right, somewhere I
could get to nonstop, and where language would not be a barrier, so Iceland
seemed a logical choice. It was the coolest vacation I’ve ever had, in the most
beautiful part of the planet I’ve ever visited, and on the flight back I was
already plotting my return. Loved it. Loved everything about it.
 David had an eventful year
too. He and Hannah are still doing well. Now a junior, he changed his concentration
(they don’t do majors at SLC) from theatre production to computer science and
advanced mathematics. That’s almost the same, right? He’s also starting to
think about grad school, or what else might come next.
David had an eventful year
too. He and Hannah are still doing well. Now a junior, he changed his concentration
(they don’t do majors at SLC) from theatre production to computer science and
advanced mathematics. That’s almost the same, right? He’s also starting to
think about grad school, or what else might come next. I mentioned last year
that Geof would be joining the Army in 2016. He did, indeed, leave for basic
training and armor AIT in August. The Army was not a good match for Geof, and
the Army agreed to release him from his obligations in November. He’s back
home now and planning to start school in January in an aviation mechanics program. So while his career plan no longer includes the Army, that experience
got him on the path he’s on now, and he hasn’t ruled out returning to service
after graduation. So I see a good year coming up for him, too.
I mentioned last year
that Geof would be joining the Army in 2016. He did, indeed, leave for basic
training and armor AIT in August. The Army was not a good match for Geof, and
the Army agreed to release him from his obligations in November. He’s back
home now and planning to start school in January in an aviation mechanics program. So while his career plan no longer includes the Army, that experience
got him on the path he’s on now, and he hasn’t ruled out returning to service
after graduation. So I see a good year coming up for him, too.
We wish you all the best
for 2017, but now that weed is legal in Massachusetts … let’s be honest, we’ll talk
again in 2018.
Linda
http://twoboysfourcatsnodogsyet.blogspot.com linda.gentile@ymail.com